A Furniture System for a Student Residence in Modular Construction. A plywood desk and a low open plywood box, both with white tops, round cut-outs and slot joints, on a light grey background. Text: Project lead at weiss Architekten, Eichstätt.
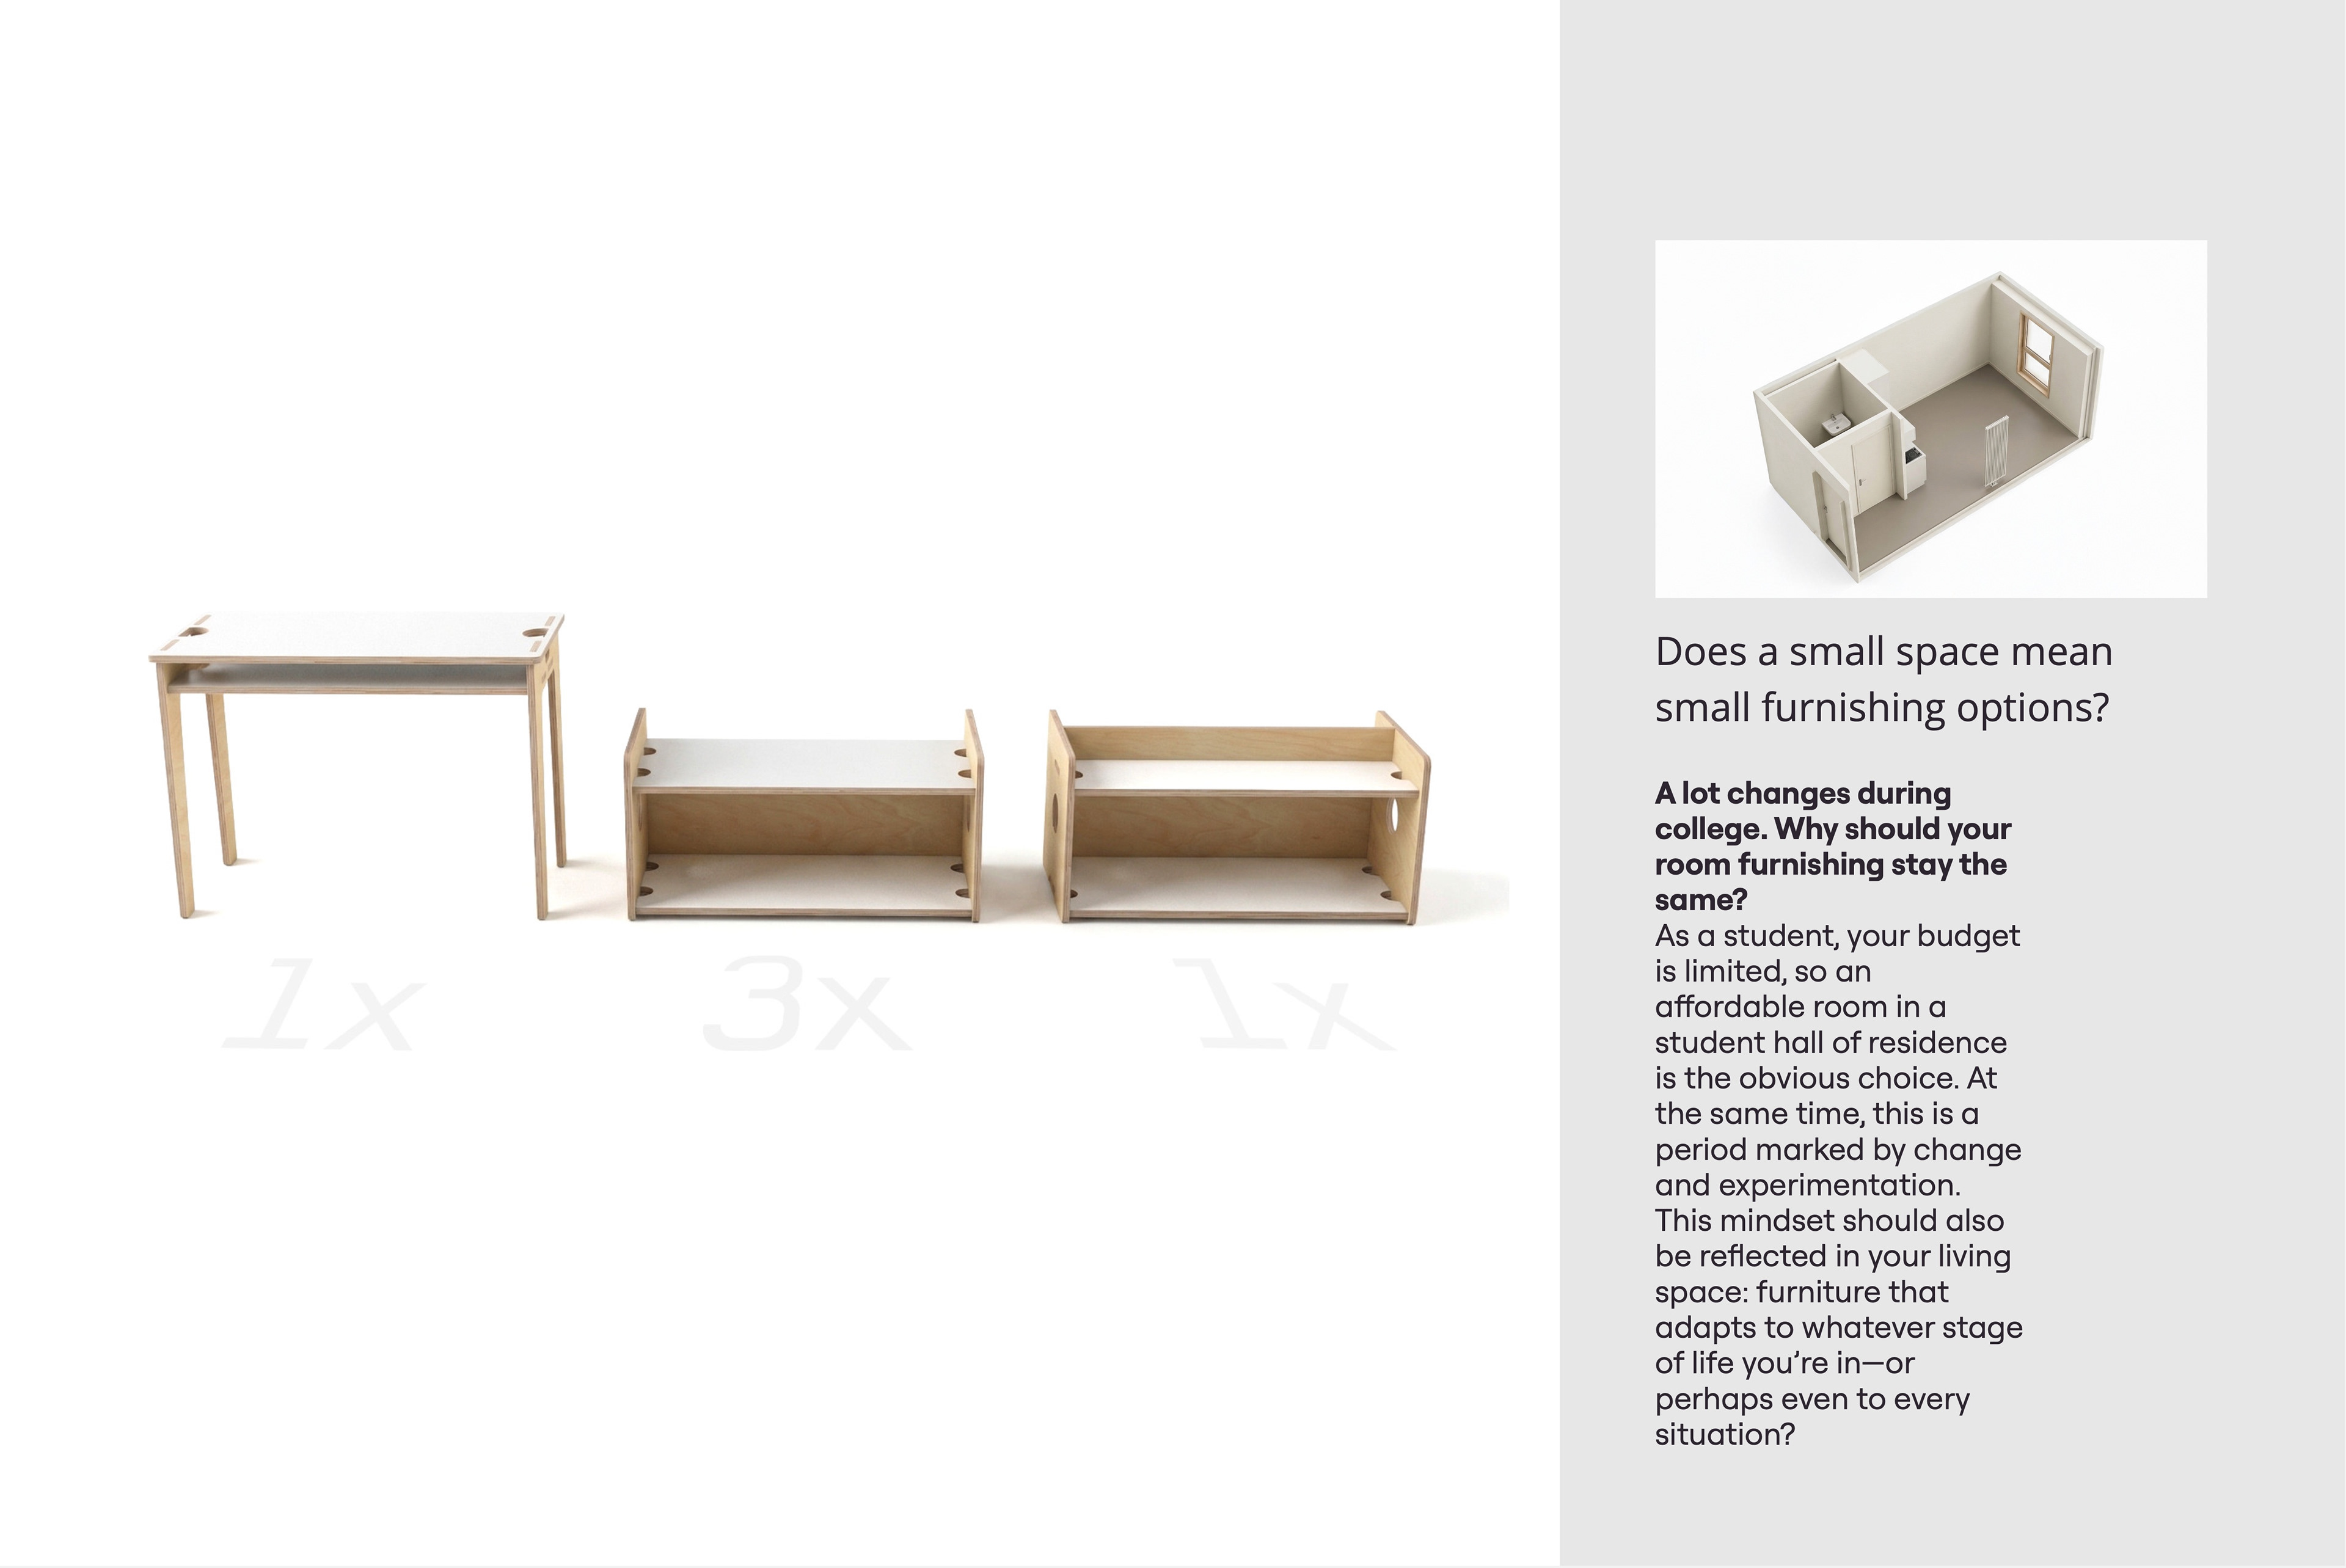
Does a small space mean small furnishing options? A desk and two open plywood boxes in a row, labelled 1x, 3x and 1x, next to a rendering of the empty student room seen from above. Text: A lot changes during college. Why should your room furnishings stay the same? As a student, your budget is limited, so an affordable room in a student hall of residence is the obvious choice. At the same time, this is a period marked by change and experimentation. This mindset should also be reflected in your living space: furniture that adapts to whatever stage of life you're in—or perhaps even to every situation.
Three photos of the furnished student room: a bed resting on two plywood modules with colorful crates stored underneath, a shelf of stacked modules with crates, folders and books, and a desk with a stool by the window.
Six renderings of the same small student room seen from above, each furnished differently with the same furniture system. Text: Barrier-free, Filing, Meeting, Movement, Storage, Socializing.
Modulkiste. Photos of open plywood boxes with black tops in three orientations, two assembled boxes and the flat-pack parts laid out, plus line drawings of the box in different arrangements and fillings. Text: The Modulkiste is a versatile piece of modular furniture designed for small spaces. Depending on how it's arranged, it can serve as seating, storage, or even a bed frame. The open storage space is sized to accommodate various standard solutions, such as Euro boxes, IKEA boxes, or file folders. In this way, the Modulkiste combines high flexibility with practicality, minimal use of materials, and a budget-friendly design.
Table. Renderings of the plywood table from the side and front, photos of a black-topped and a white-topped table and of the flat-pack parts, plus line drawings of figures sitting and standing at combinations of table and box. Text: The table complements the Modulkiste to create a versatile furniture set for small spaces. It serves as a compact workspace, fits the Modulkiste perfectly underneath, and quickly adds extra surface area to the room. When combined with the Modulkiste, it can also be used as a standing desk. Material-efficient, high-quality, and designed as a flat-pack like the Modulkiste, it combines clear functionality with versatile use.
Process. Six photos of cardboard models on a cutting mat and a desk: a flat net with labelled parts, stacked boxes, open frames and parts laid out side by side. Text: Material efficiency was built into the design from the start. Early cardboard models explored proportions while already accounting for standard sheet sizes and minimizing offcuts. Material constraints were not a technical afterthought but an active part of the process, ensuring that forms make the most of what is available.
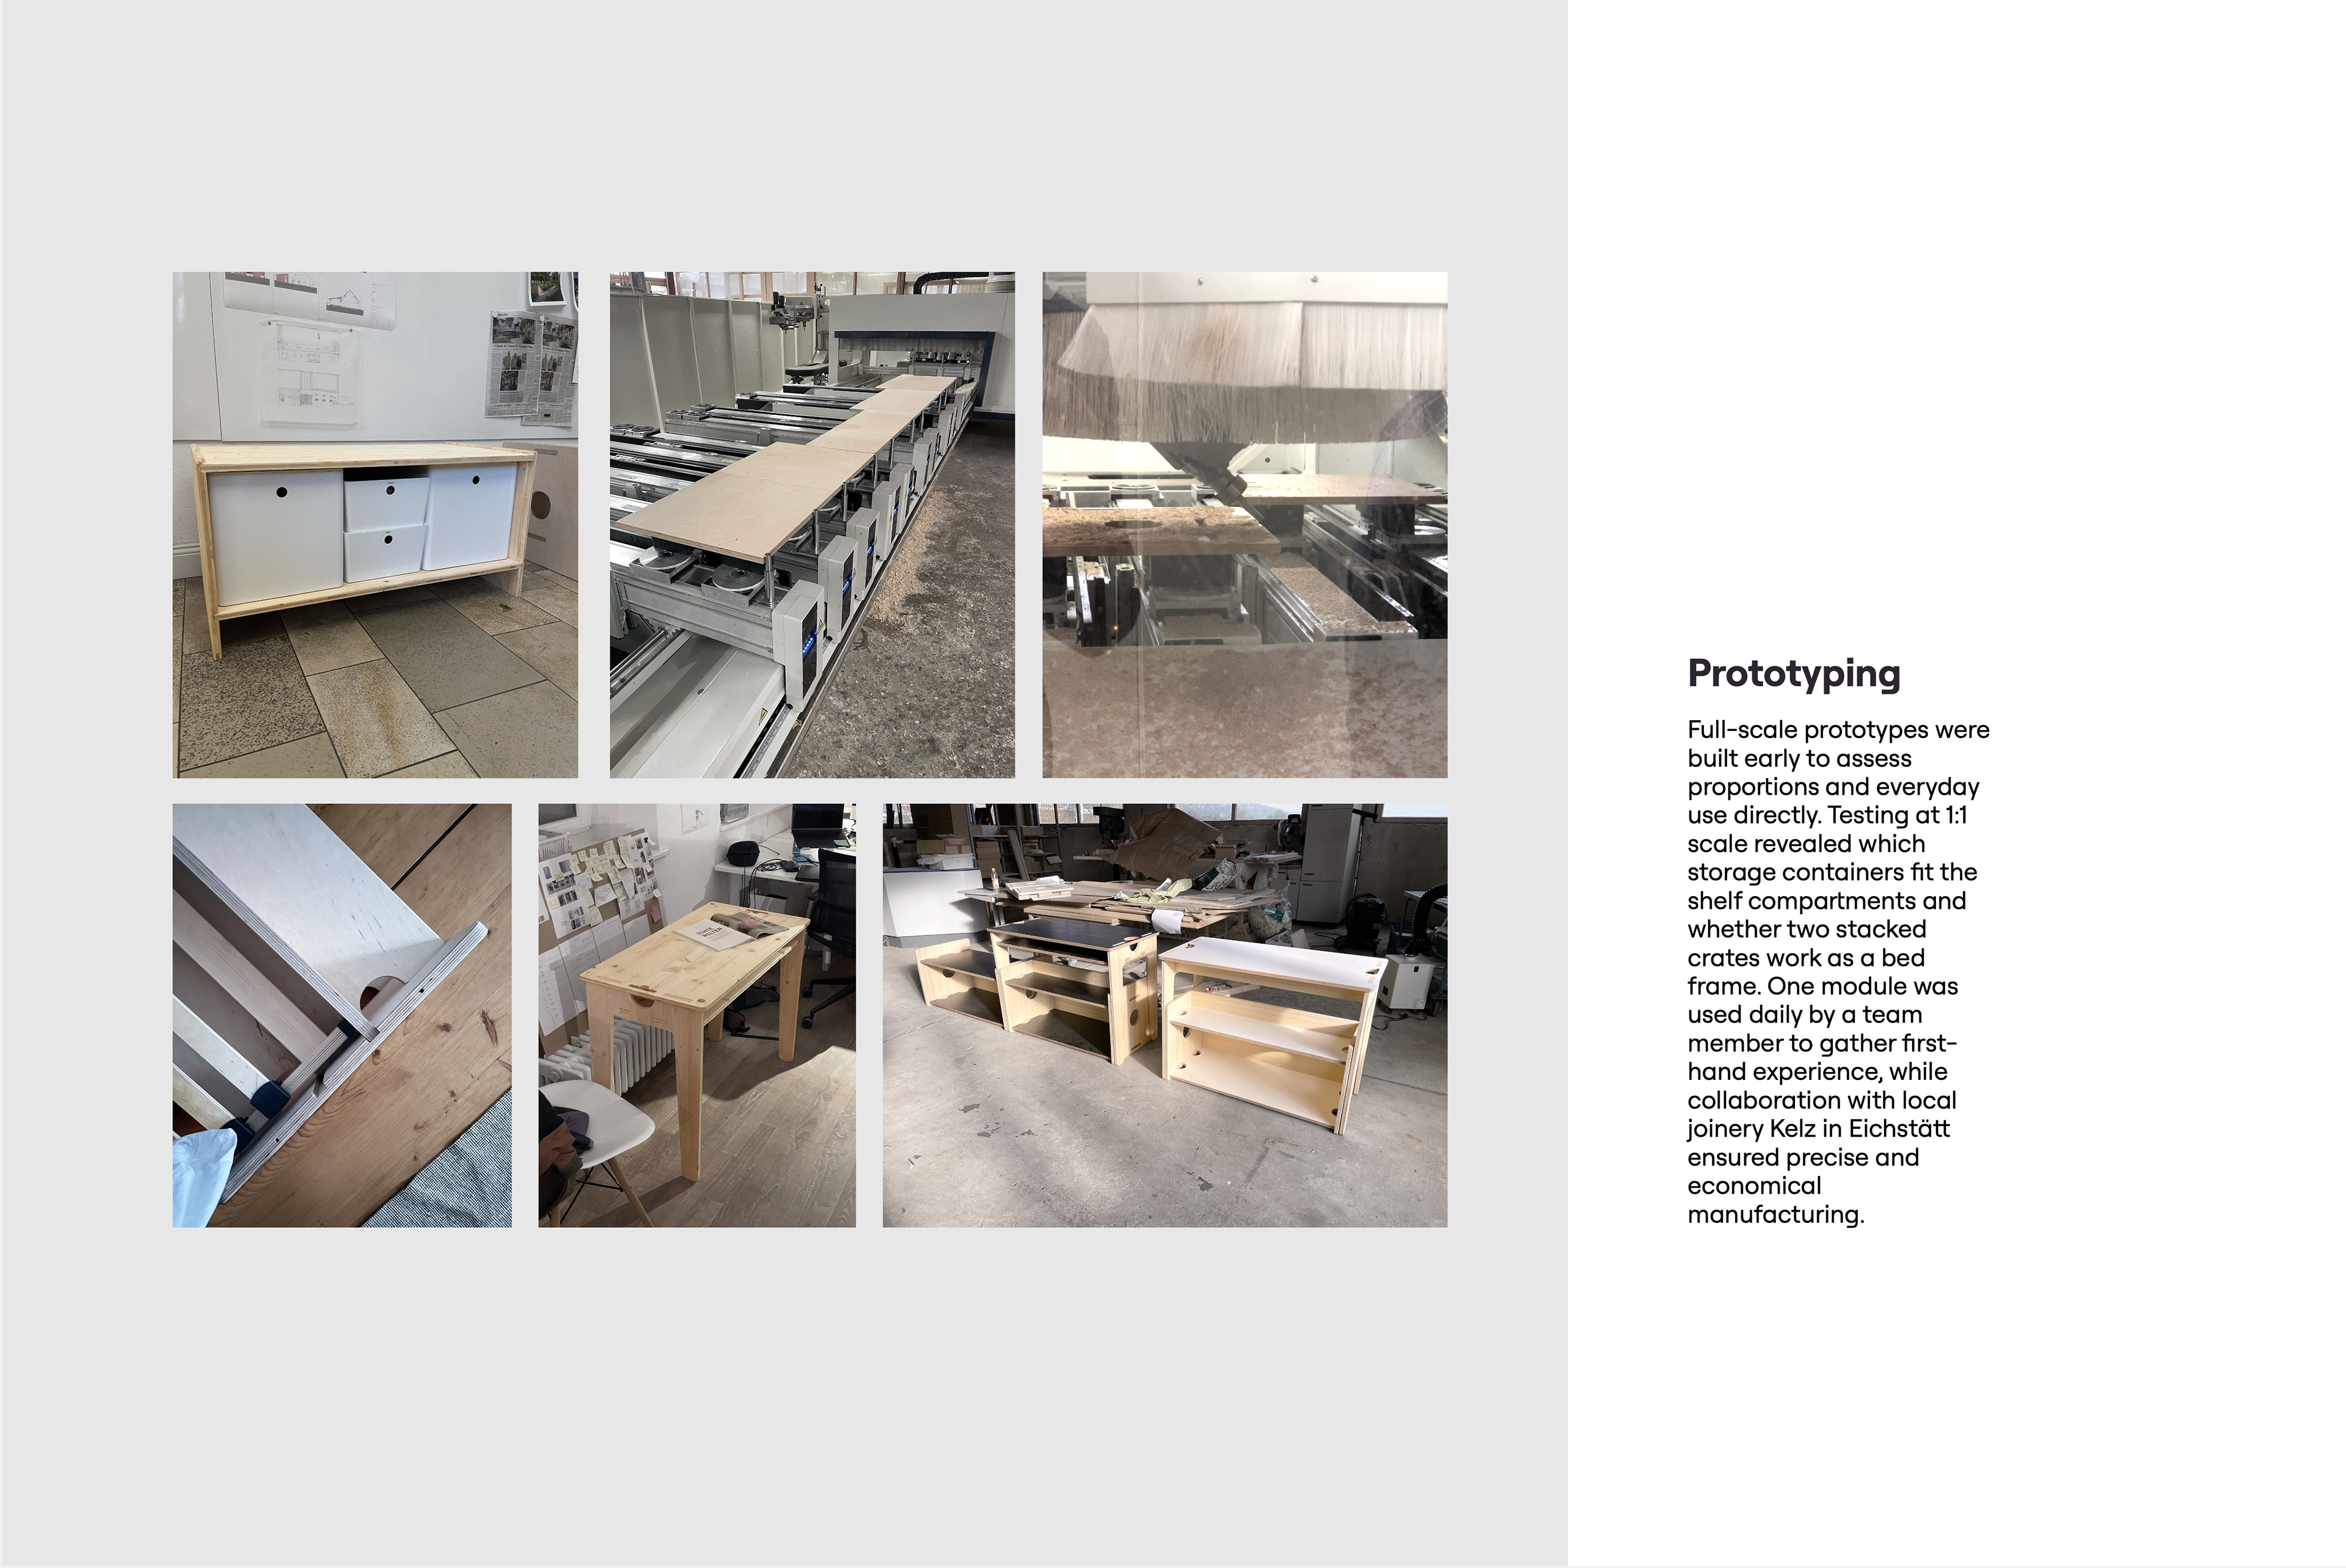
Prototyping. Six photos: a wooden prototype shelf with white storage boxes, a CNC machine with wooden panels, a close-up of the milling head, a detail of a slot joint, a prototype desk in an office and several prototypes in the workshop. Text: Full-scale prototypes were built early to assess proportions and everyday use directly. Testing at 1:1 scale revealed which storage containers fit the shelf compartments and whether two stacked crates worked as a bed frame. One module was used daily by a team member to gather first-hand experience, while collaboration with the local joinery Kelz in Eichstätt ensured precise and economical manufacturing.
all Copyrights belong to w e i s s  Architekten, Eichstätt
↑Back to Top